

1647 Fishermans Cove Road,London, KY 40741
London, KY 40741

Description
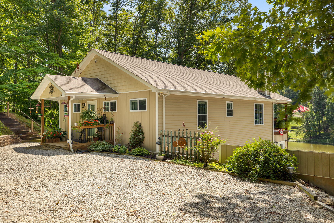
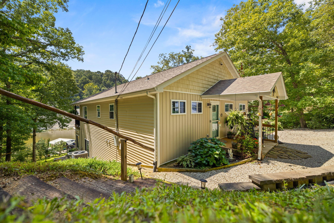
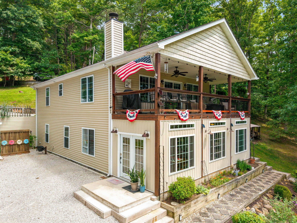
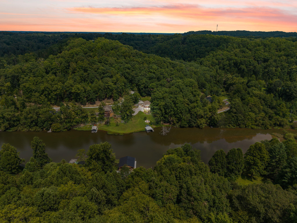
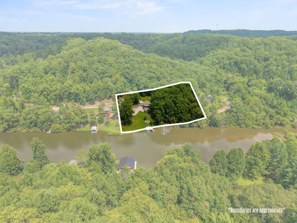
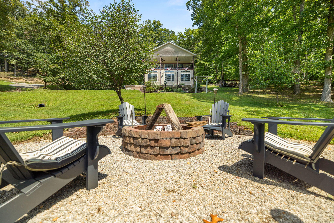
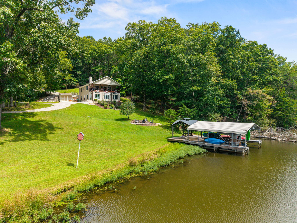
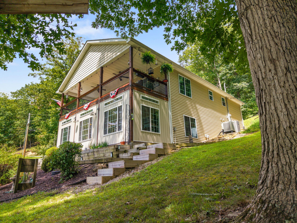
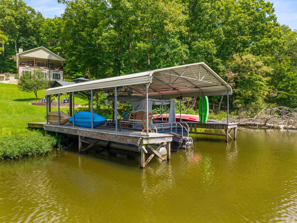
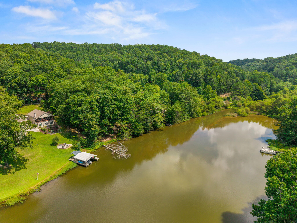
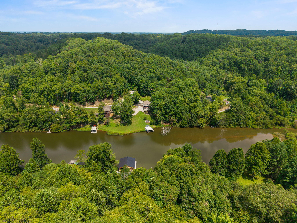
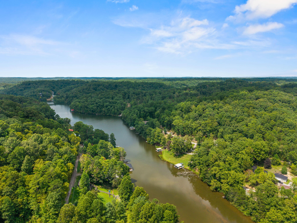
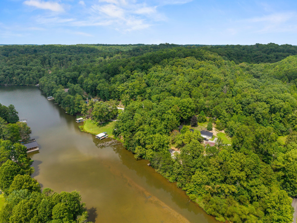
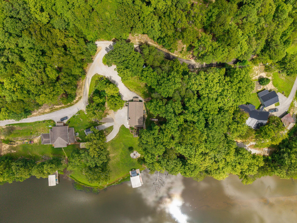
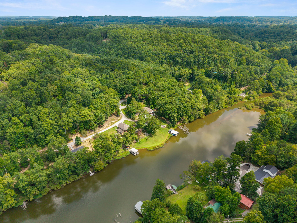
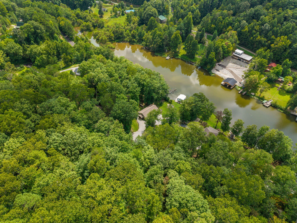
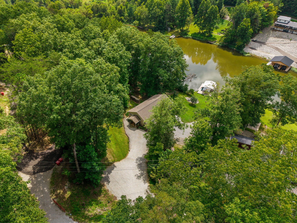
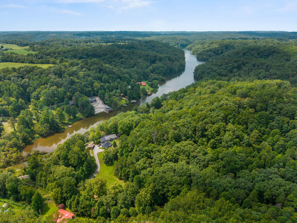
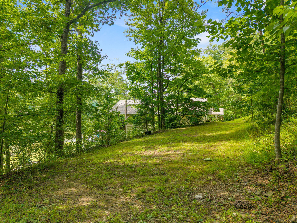
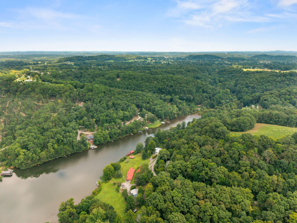
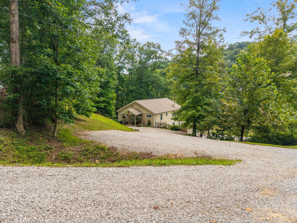
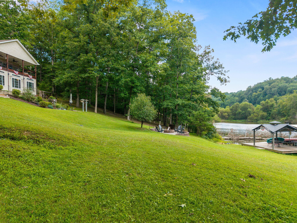
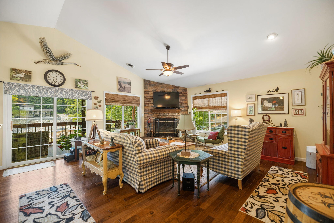
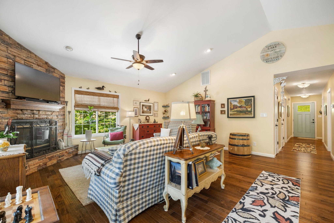
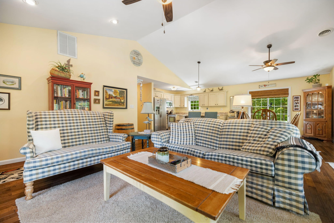
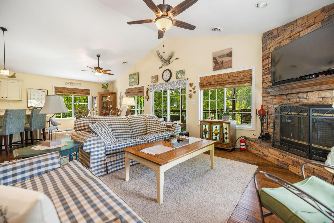
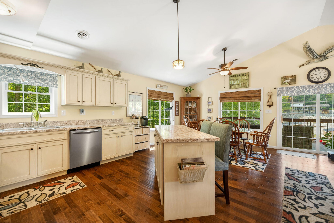
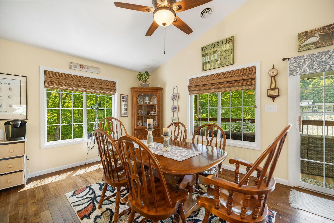
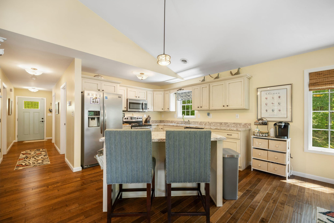
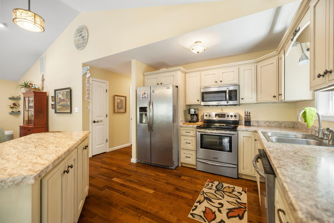
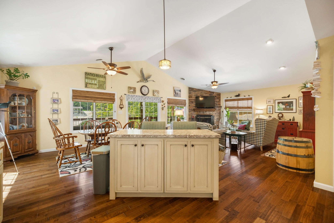
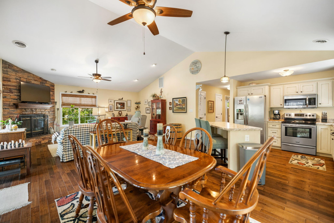
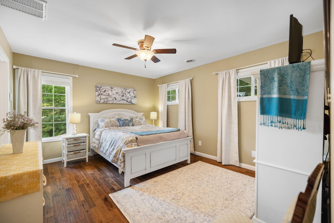
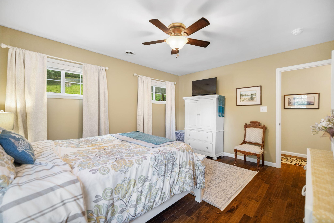
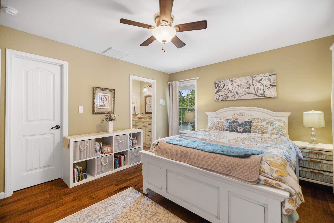
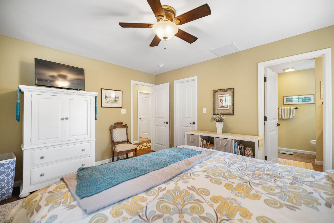
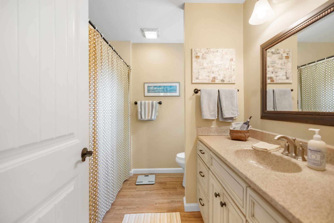
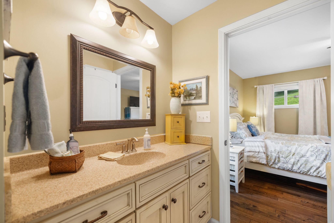
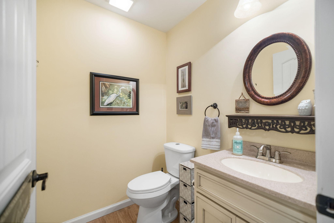
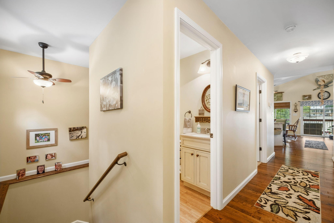
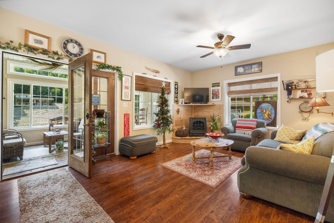
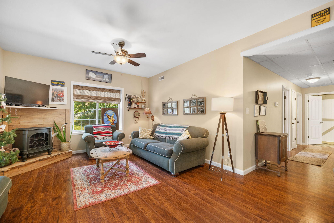
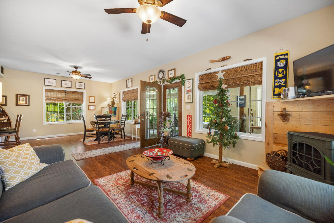
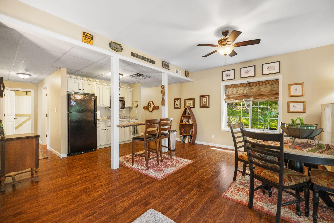
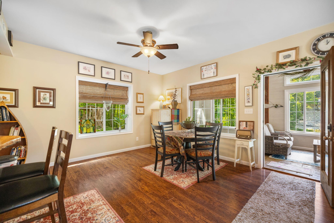
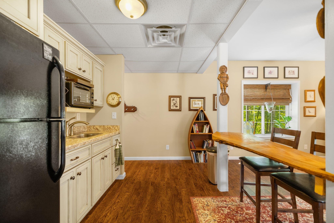
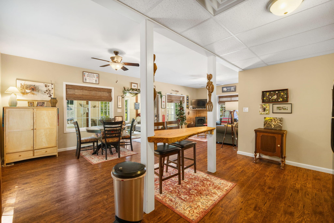
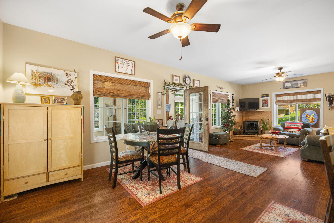
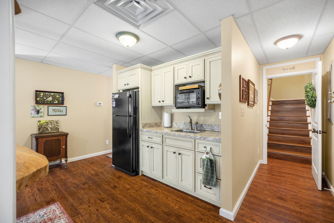
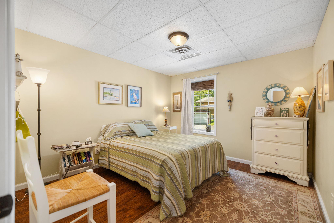
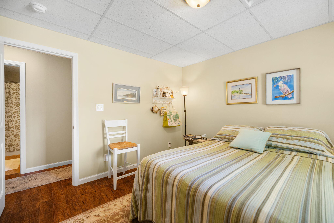
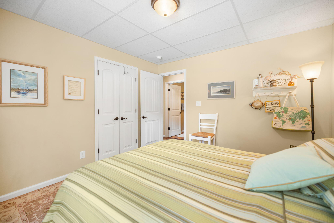
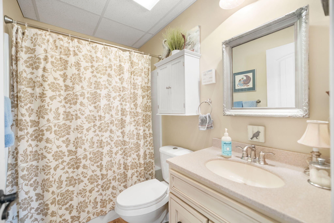
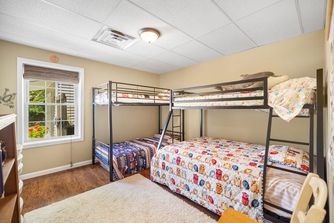
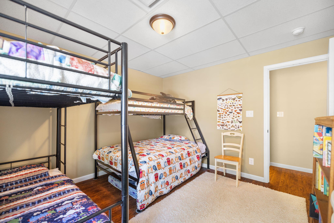
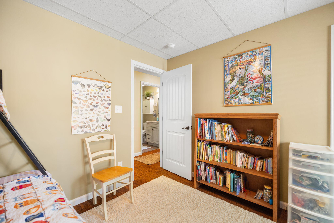
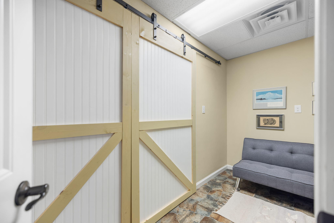
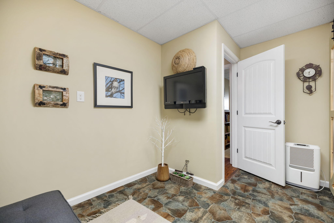
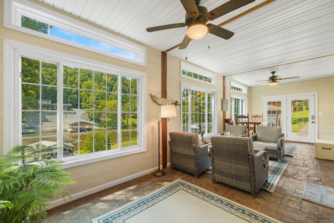
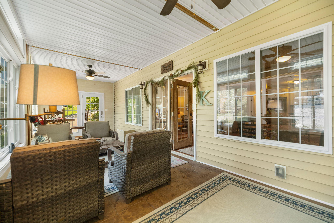
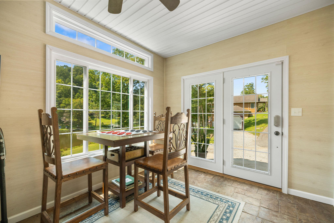
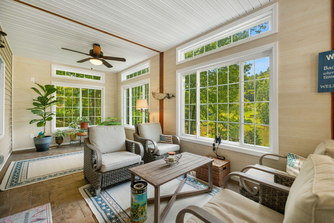
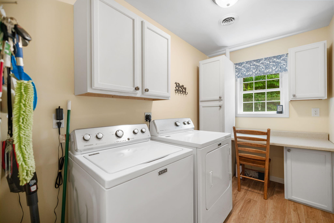
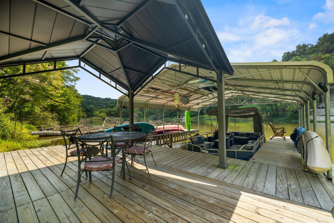
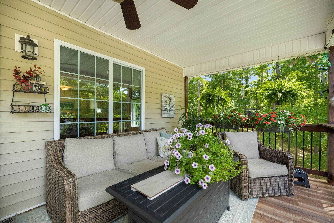
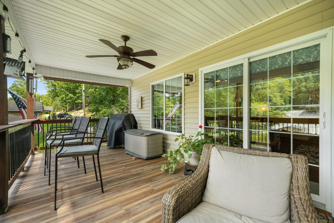
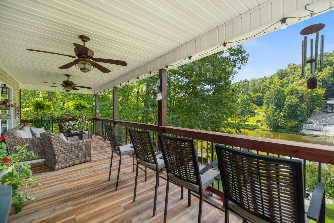
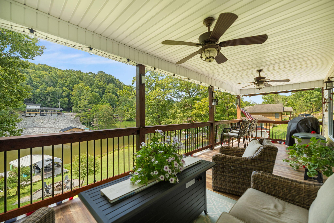
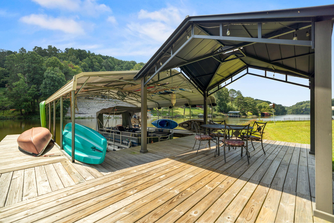
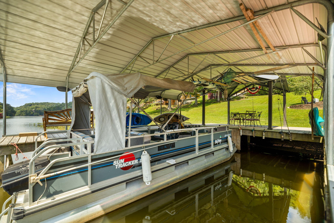
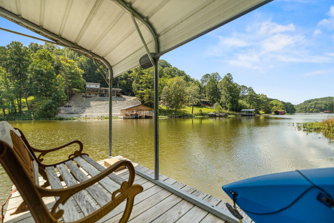
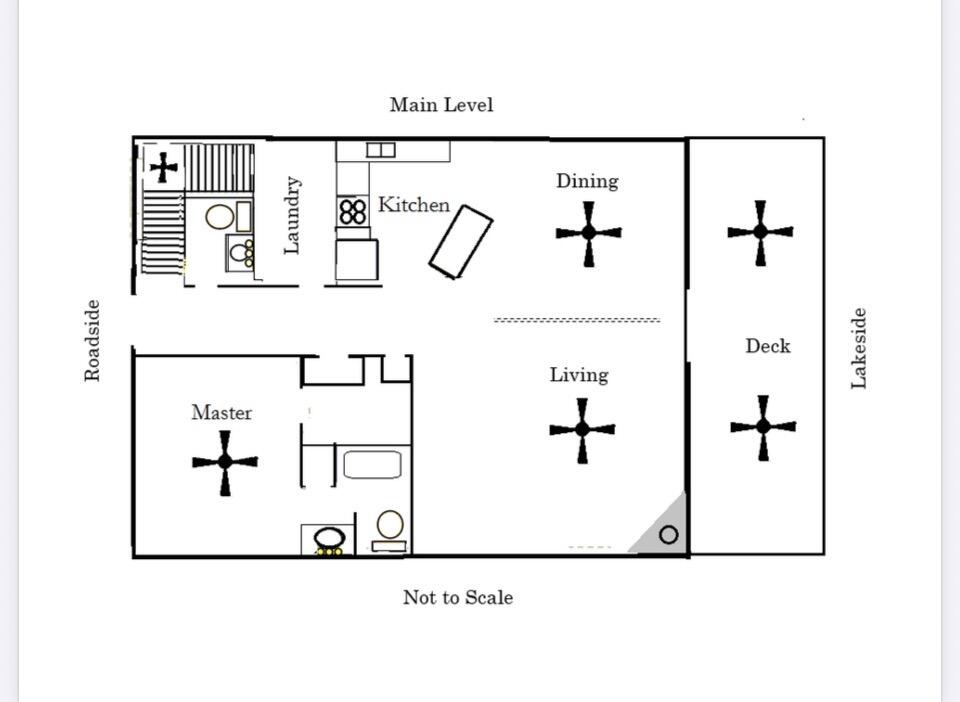
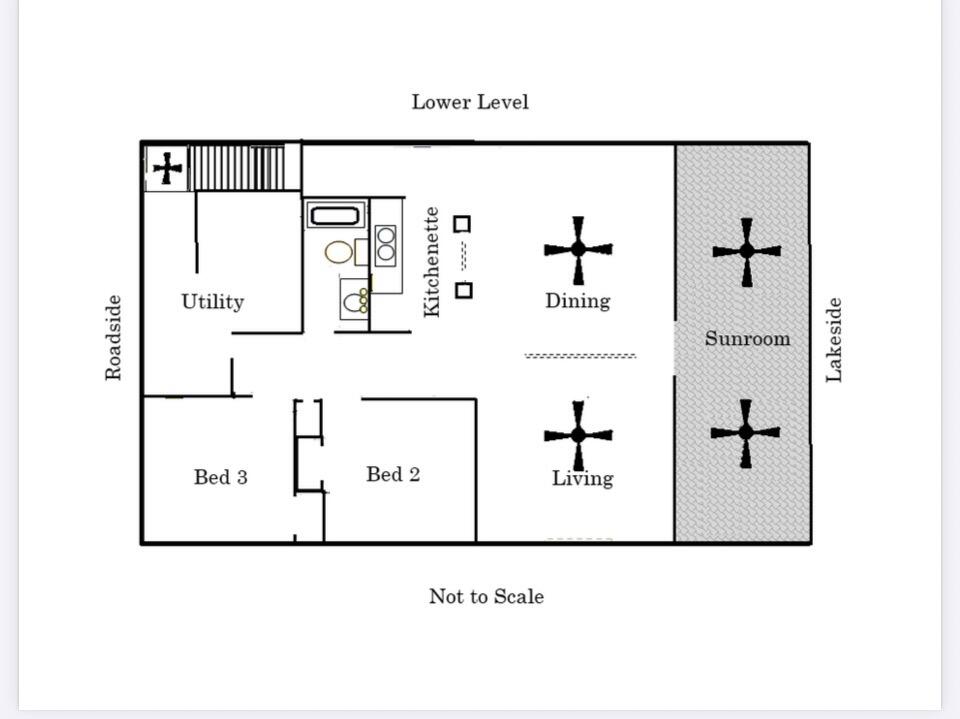
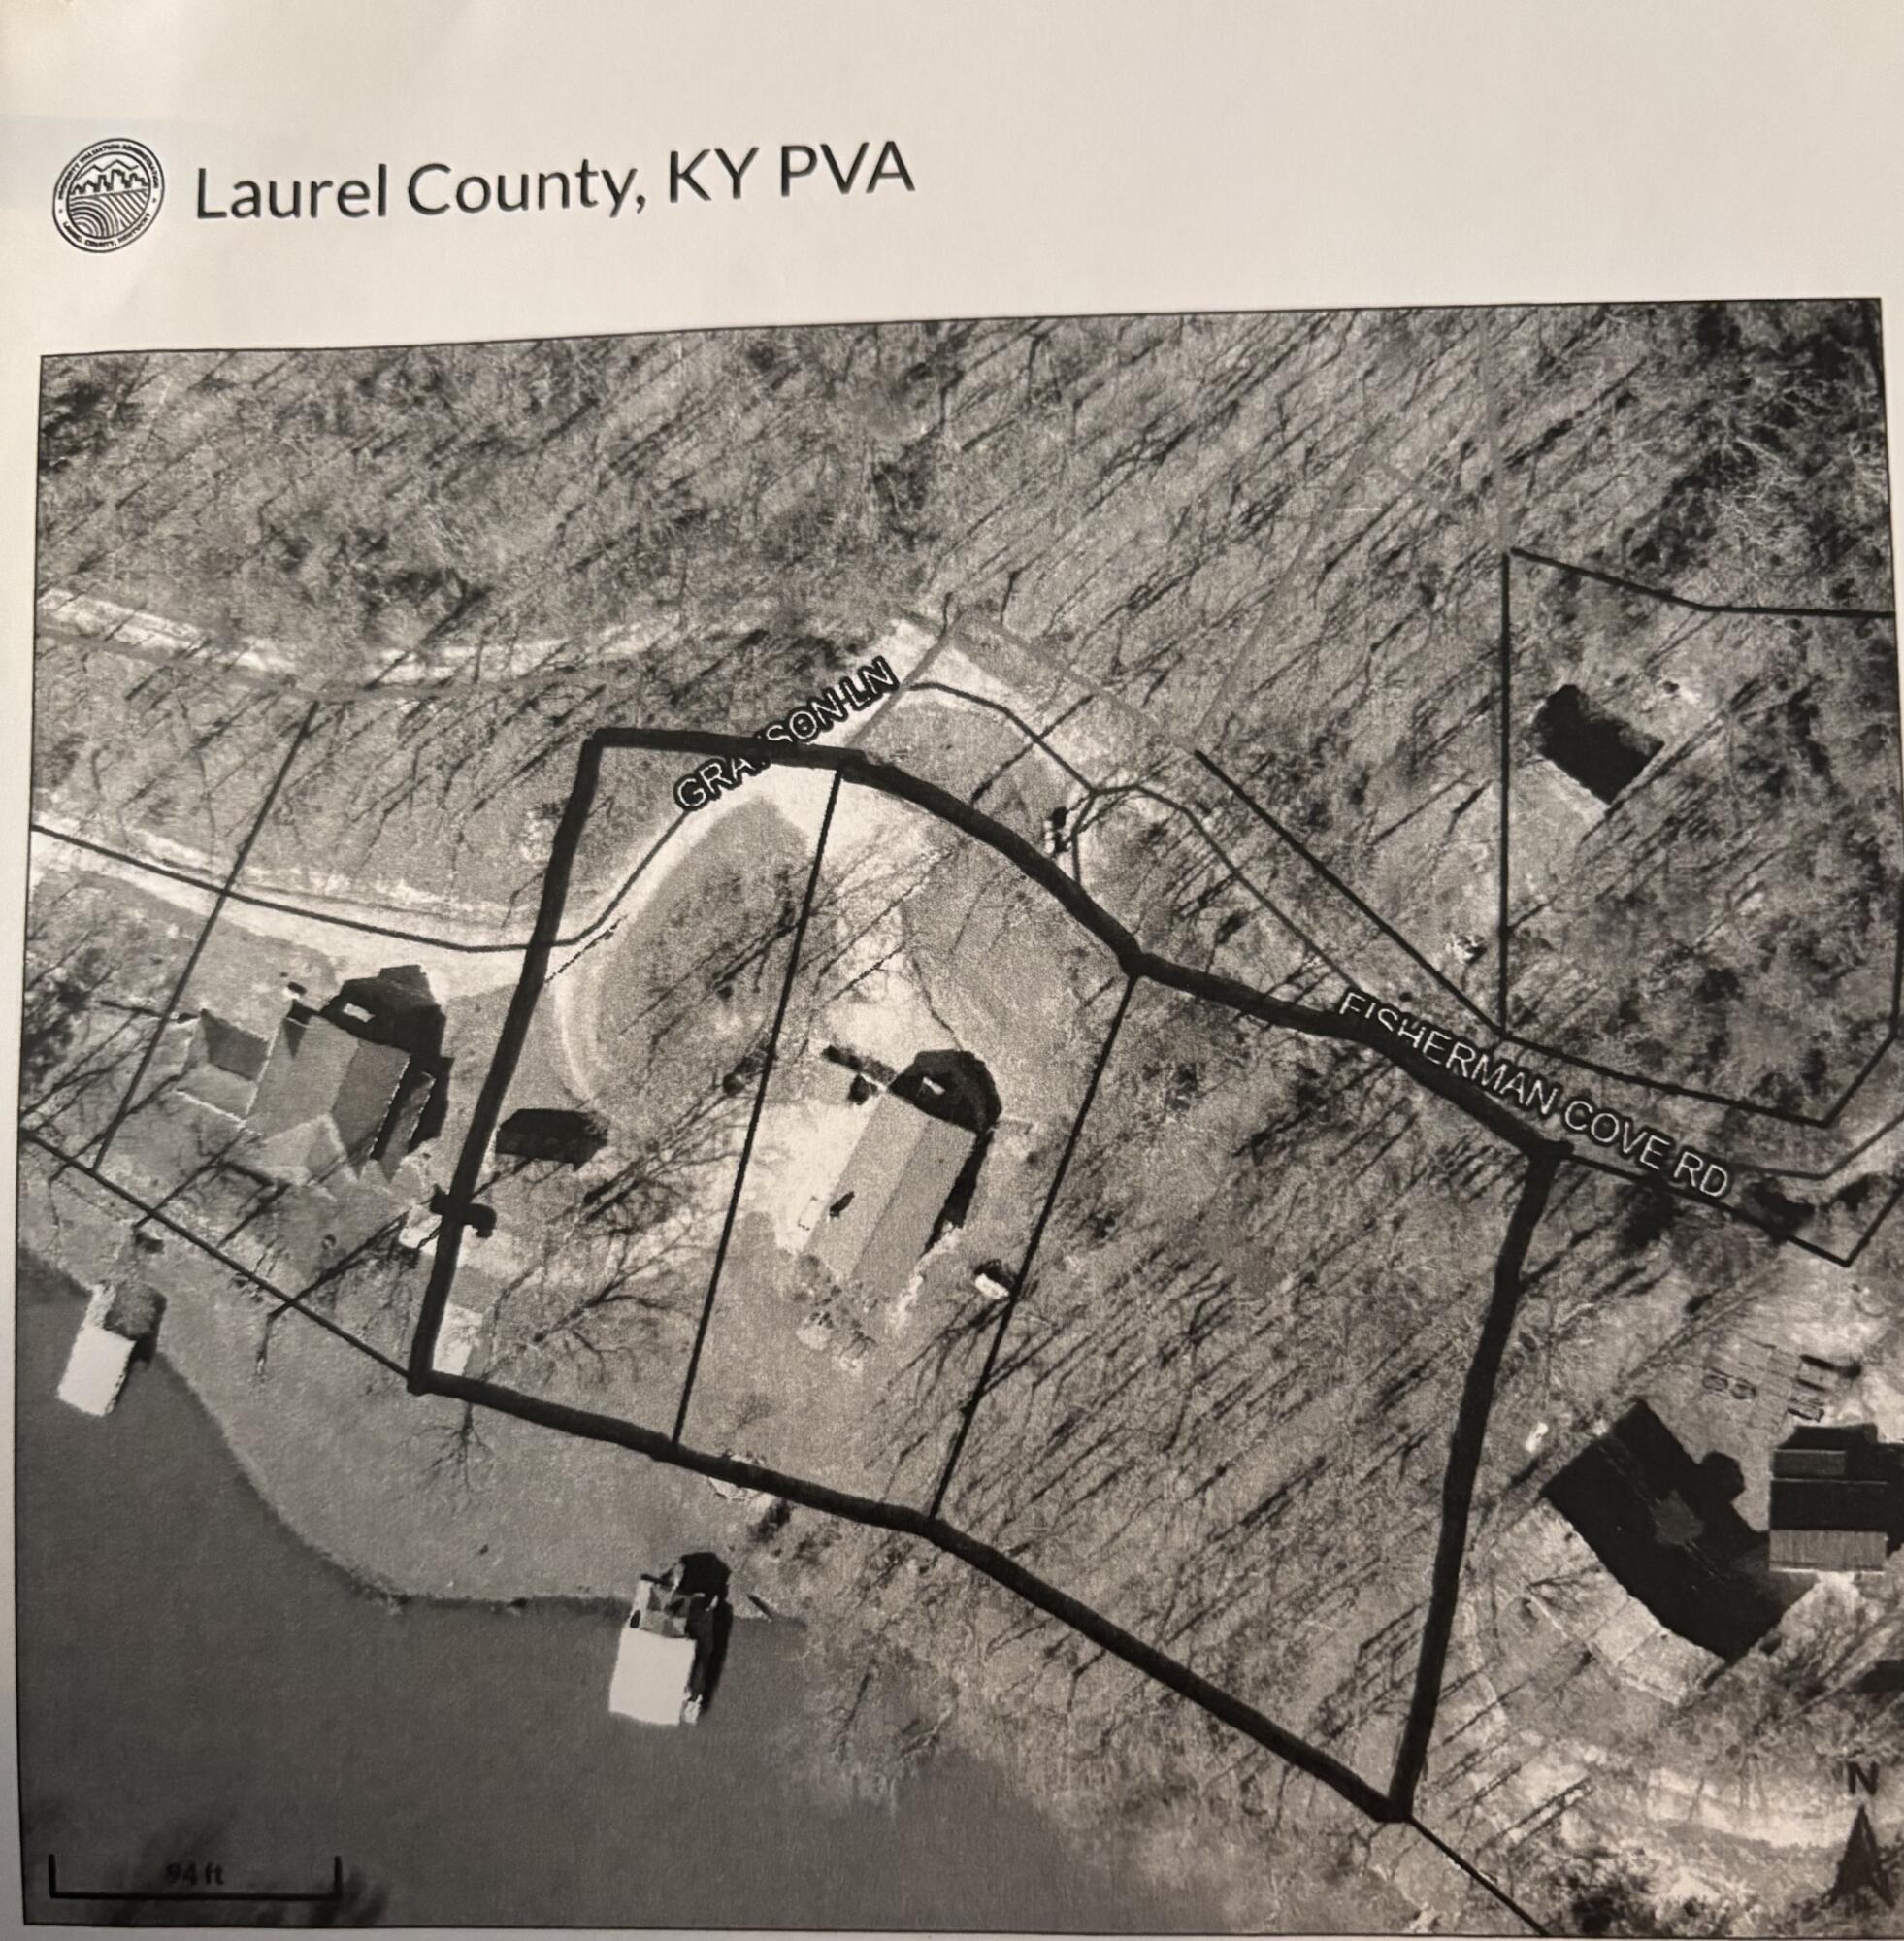
THIS BEAUTIFUL LAKE HOME IS BEING OFFERED BY IT'S OWNERS FOR THE VERY FIRST TIME! Welcome to this stunning 3 bedroom, 3 bath, home offering 2700 sq. ft. of living space and 1.45 acres (with 325' of lake frontage) on beautiful Wood Creek Lake. An all important property feature is the easy access to your own private covered dock with no long flights of stairs to navigate or maintain, and NUMEROUS GREAT PARKING OPTIONS for you and your guests. Enjoy peaceful lake views from the main level's covered back deck or relax year round in the lower level heated and cooled sunroom offering beautiful lake views to enjoy year round. You are sure to love the open concept design of the main level with its gorgeous kitchen, dining and living area with vaulted ceilings, highlighted by a beautiful wood-burning stone fireplace. Also, conveniently located on the same level is the spacious primary suite, convenient laundry area, and half bath. Whether you are seeking a full-time residence, weekend Lake retreat or gathering place for family and friends, this home offers an abundance of desirable features and is located just 10 minutes from I-75, all the amenities of London, and Saint Joseph Hospital. This exceptional Wood Creek Lake property has far too many amenities to mention and must be seen to be fully appreciated. Call today to schedule your private tour of this one of a kind property. 606-682-2861
Details
| MLS # | 26023932 |
|---|---|
| Listing Type | For Sale |
| Style | House |
| Sub-Type | Resale |
| Status | Pending |
| Year | 2015 |
| Days On Site | 42 |
| Listing Provided By | RE/MAX LakeTime Realty London | Barbara J Fitch |
Features
| Bed(s) | 3 |
|---|---|
| Bath(s) | 3 Total |
| SQ Feet | 2,700 |
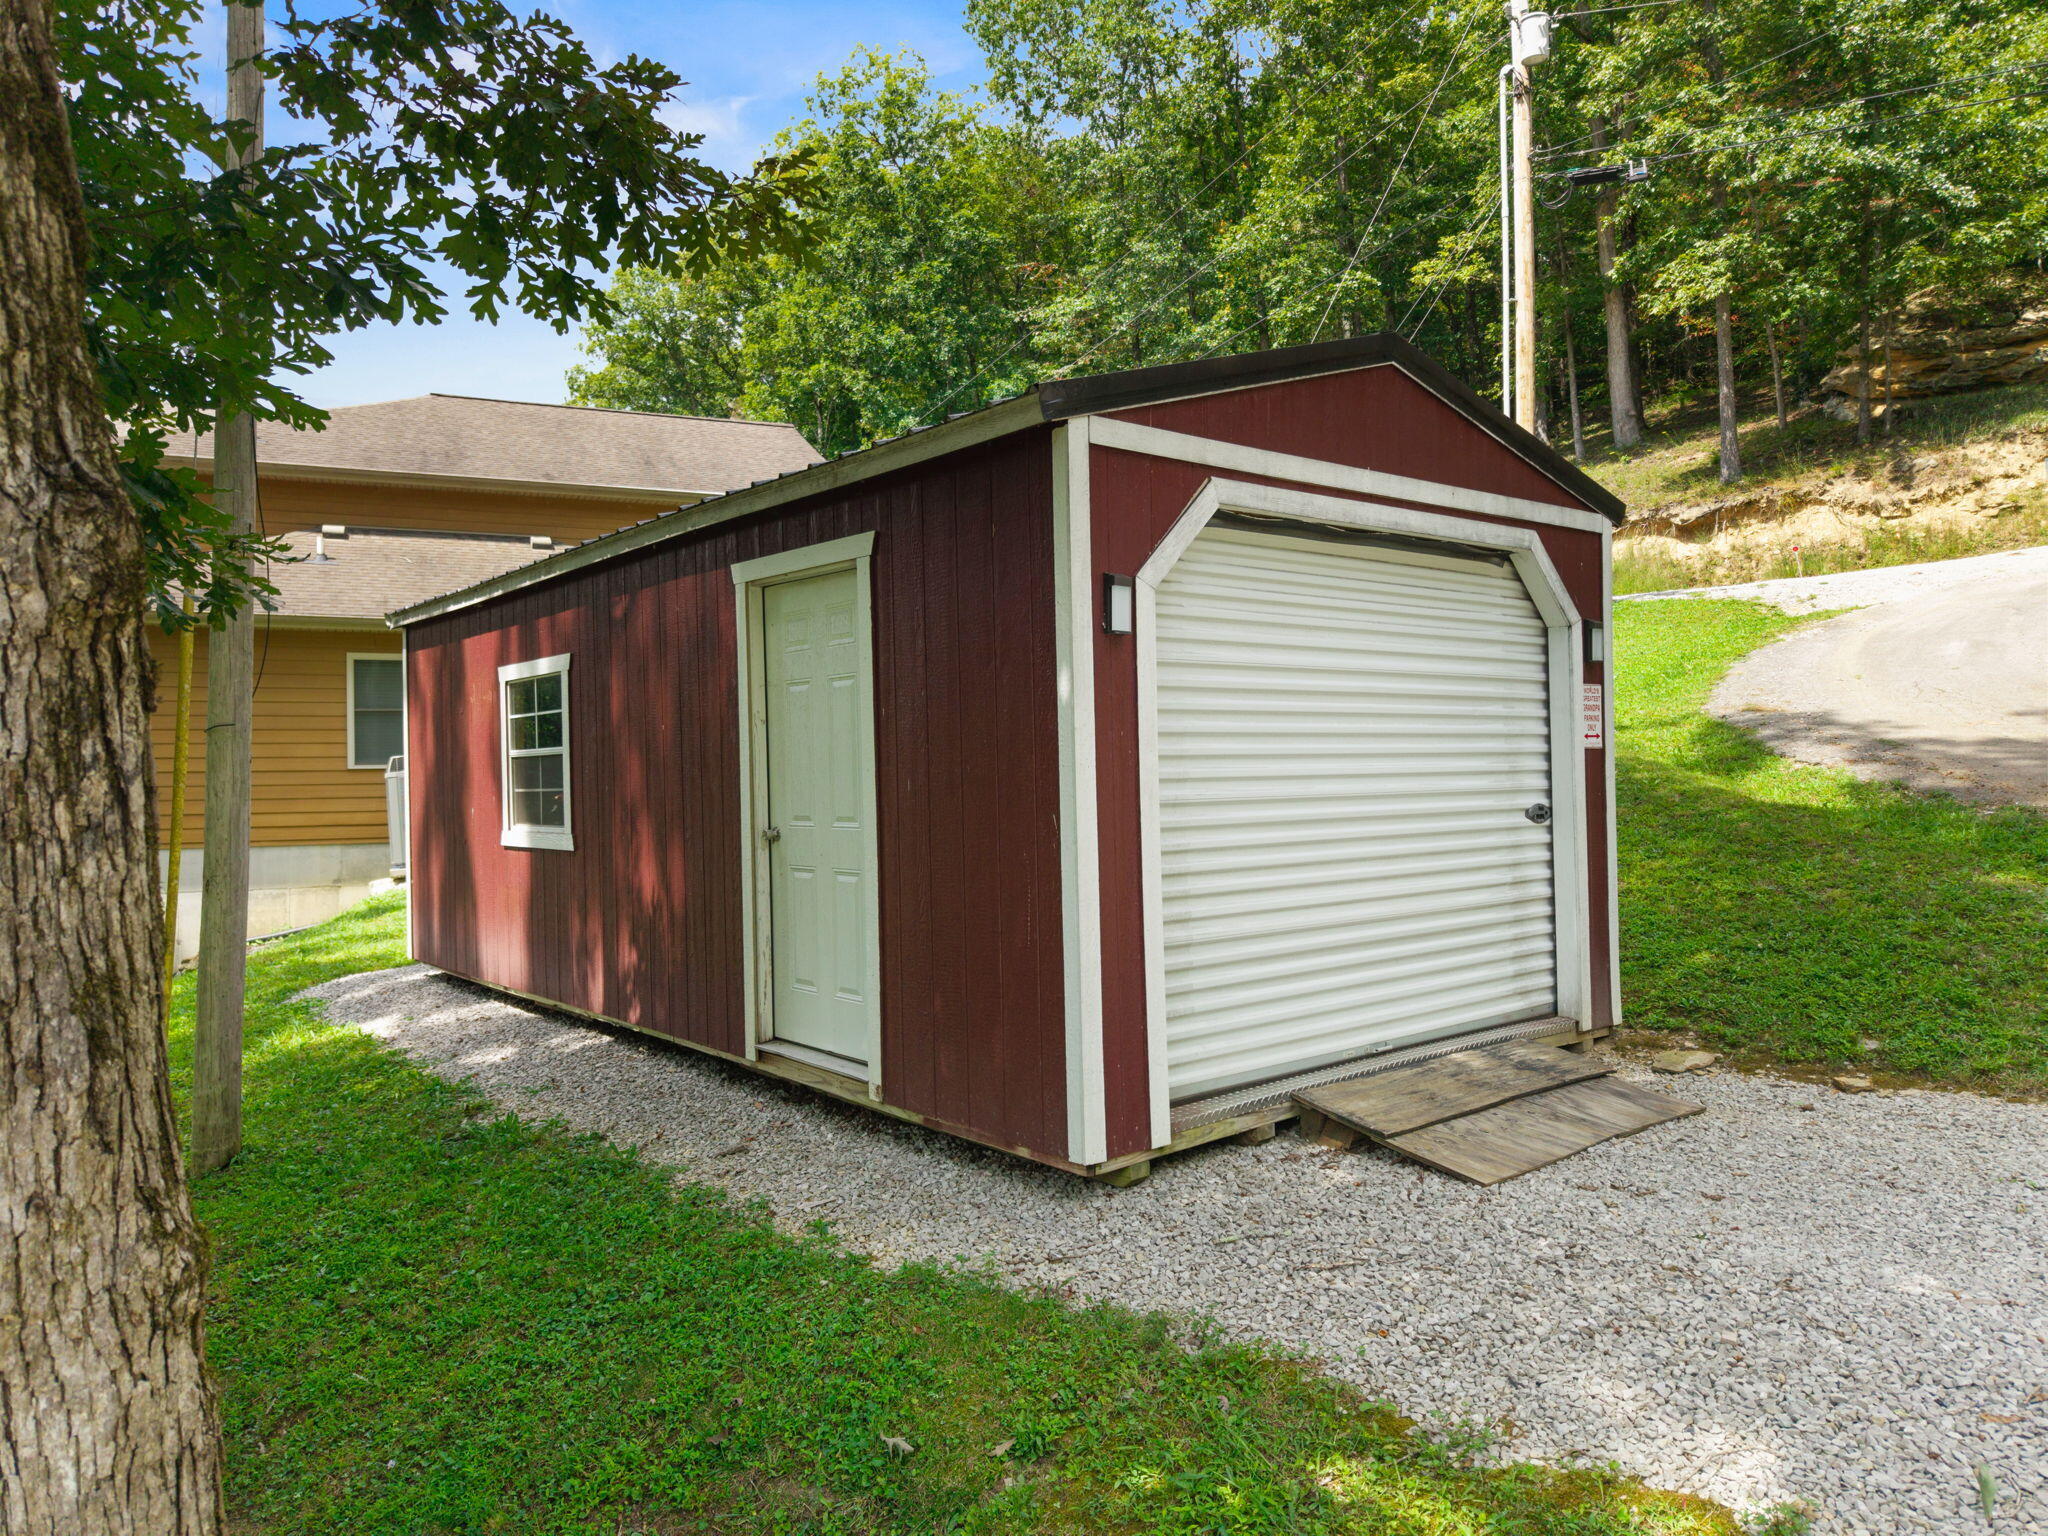
| Garage | 1 |
| Story(s) | 2 |
| Acreage | 1.45 |
| Water Front | Yes |
| Property View | Lake, Trees, Woods, Water |
Interior
| Rooms Total | 13 |
|---|---|
| Cooling | Ceiling Fan(s), Electric, Heat Pump |
| Heating | Heat Pump, Wood |
| Heating Yes / No | Yes |
| Cooling Yes / No | Yes |
| Interior Features | Breakfast Bar, Ceiling Fan(s), Eat-in Kitchen, In-Law Floorplan, Primary Downstairs, Walk-In Closet(s), Wet Bar, Other |
| Window Features | Blinds, Insulated Windows, Window Treatments |
| Appliances | Dishwasher, Microwave, Range, Refrigerator, Self Cleaning Oven |
Exterior
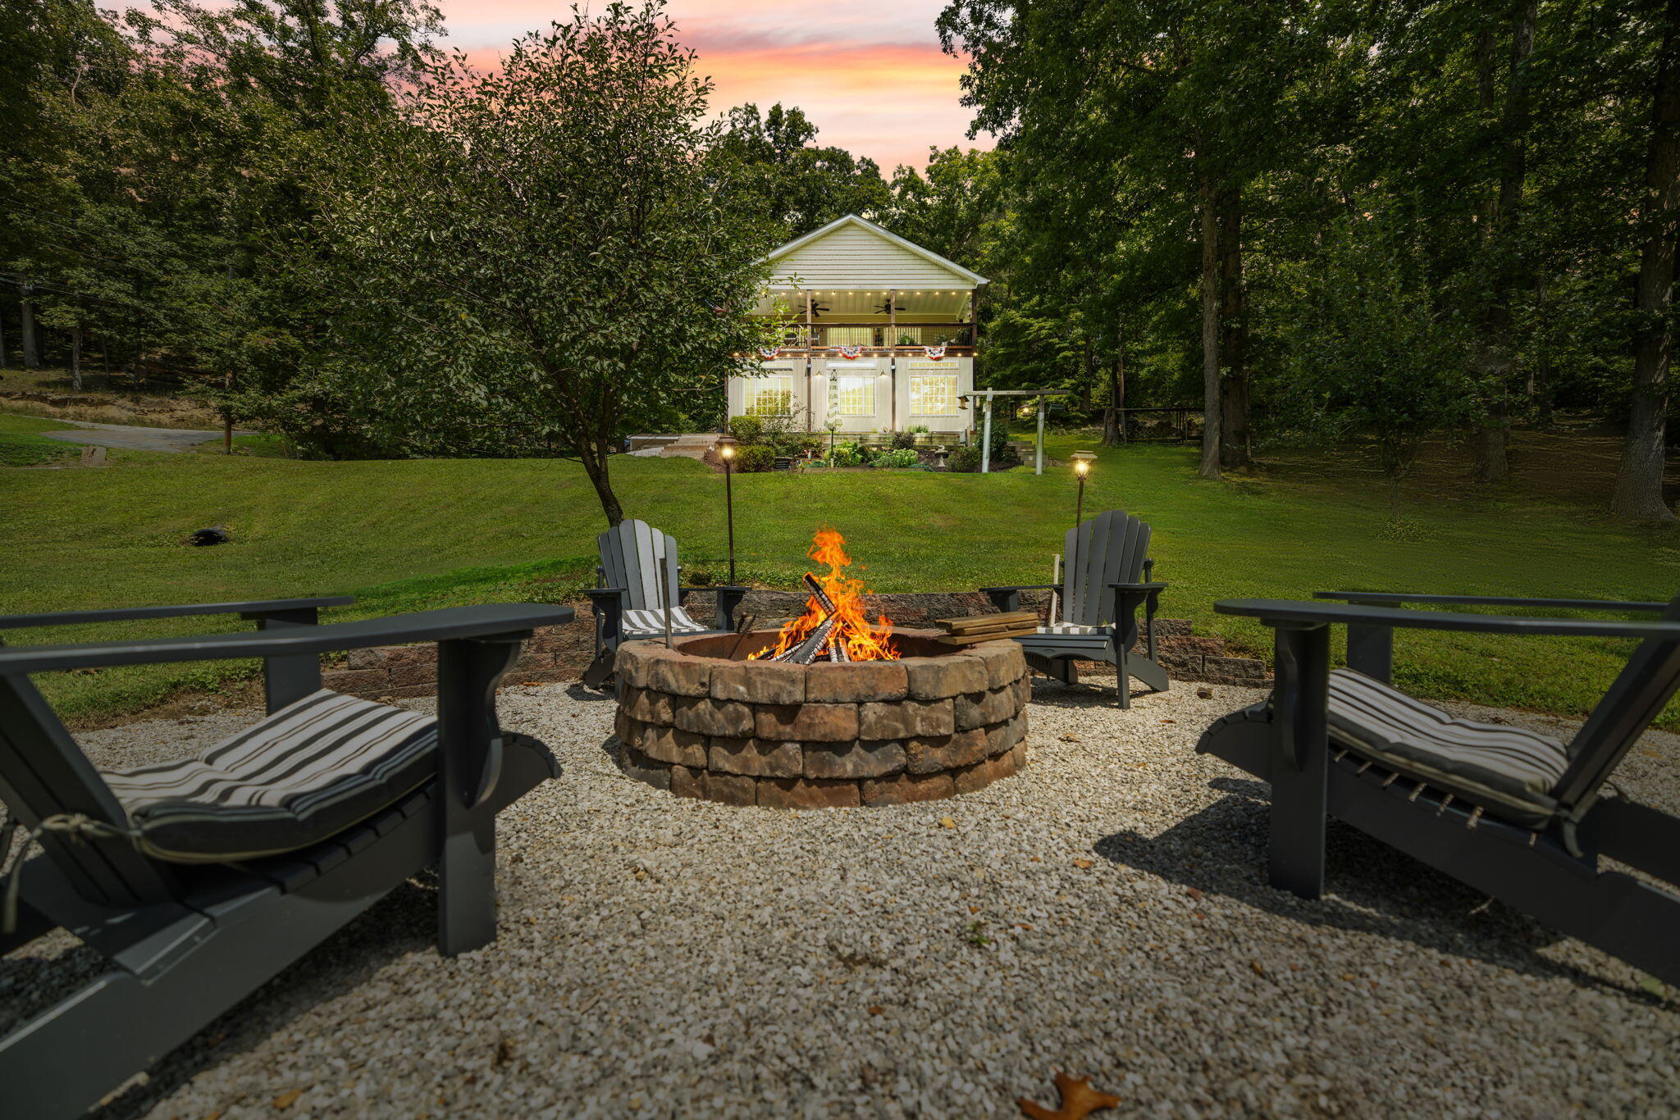
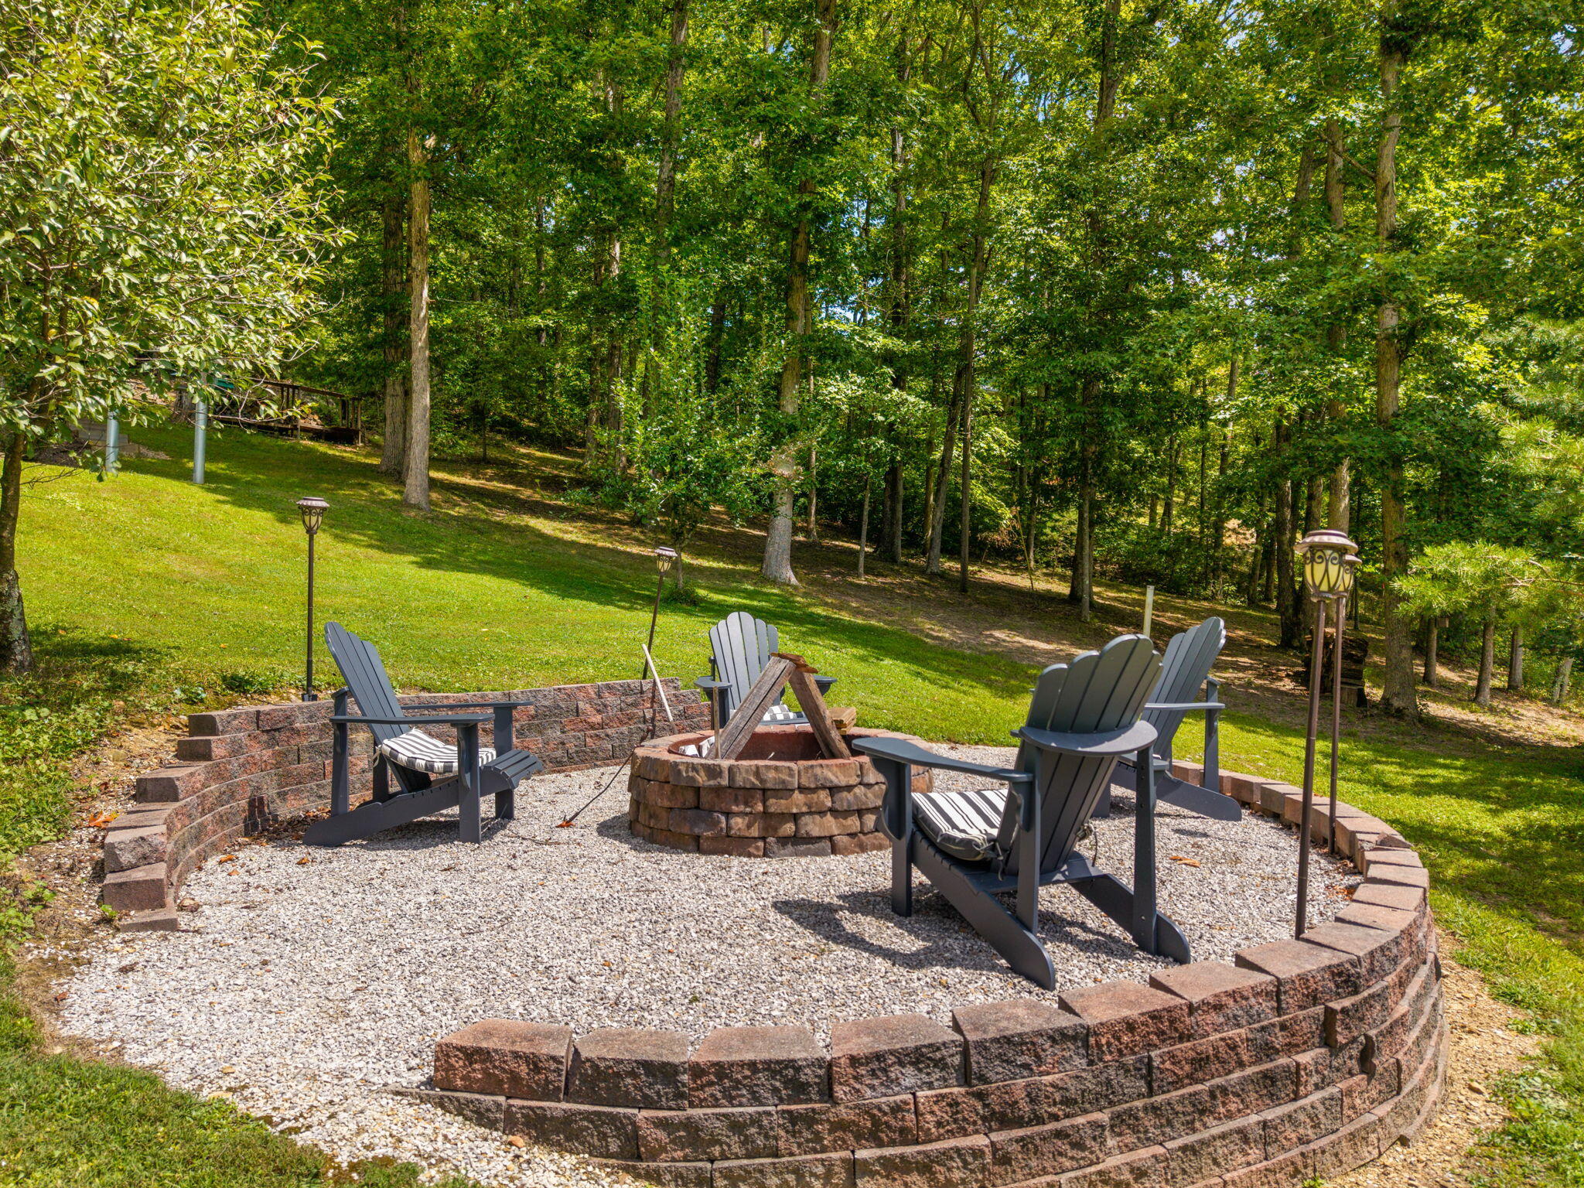
| Exterior Features | Fire Pit, Garden |
|---|---|
| Roof | Dimensional Style |
| Construction Materials | Vinyl Siding |
| Foundation Details | Slab |
| Lot Features | Landscaped, Secluded, Wooded |
| Fencing | None |
Parking
| Garage Yes / No | Yes |
|---|---|
| Attached Garage Yes / No | No |
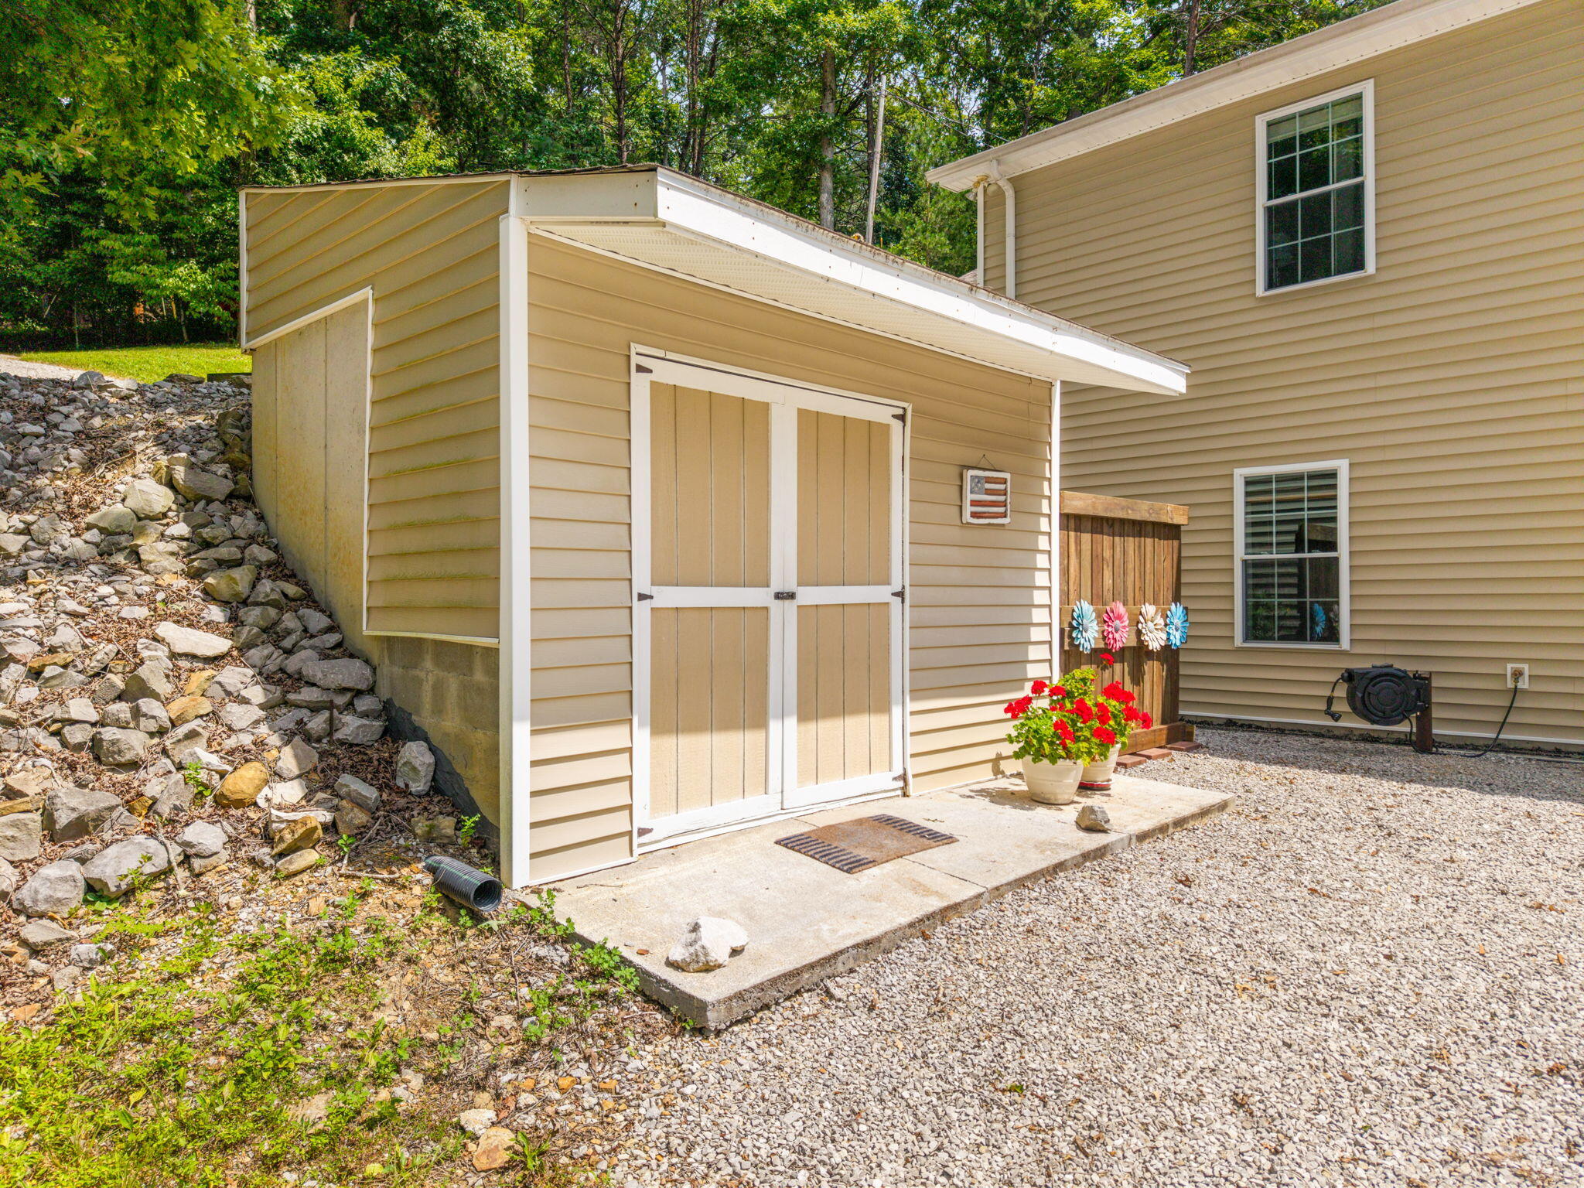
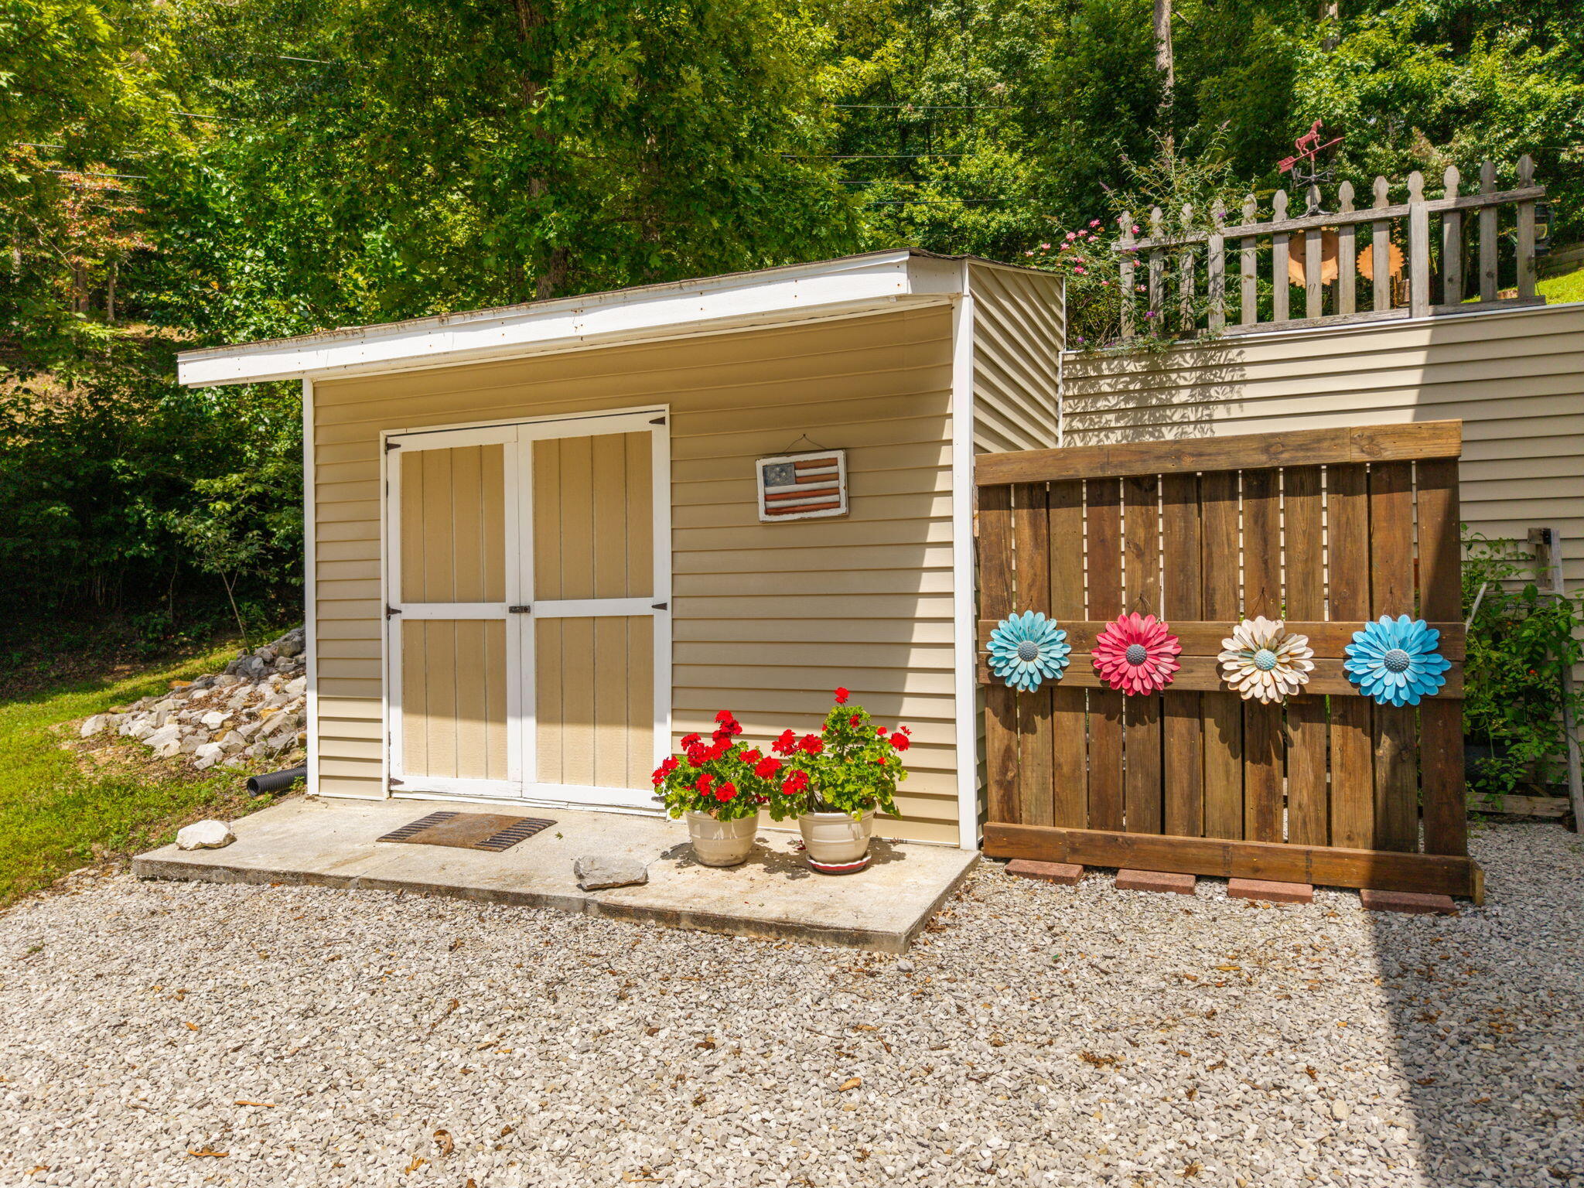
| Parking Features | On Street, Other, Detached Garage, Driveway, Off Street |
Utilities
| Sewer | Public Sewer |
|---|
Area Information
| State | KY |
|---|---|
| County | Laurel |
| City | London |
| Zip Code | 40741 |
| Area | 044 Laurel County |
| Subarea | Laurel County |
| School District | Laurel County |
| Elementary School | East Bernstadt |
| High School | North Laurel |
| Listing VS Median (in 40741) | |
Price: $549,000 low | high Med: $303,950 sqft: 2,700 low | high Med: 2,136 $ / sqft: $203 low | high Med: $188 On site: 42 low | high Med: 116 | |
Market Activity 40741
Request a showing
Request a showing
Contact
Learn More About This Property

| State | KY |
|---|---|
| County | Laurel |
| City | London |
| Zip Code | 40741 |
| Area | 044 Laurel County |
| Subarea | Laurel County |
| School District | Laurel County |
| Elementary School | East Bernstadt |
| High School | North Laurel |
| Listing VS Median (in 40741) | |
Price: $549,000 low | high Med: $303,950 sqft: 2,700 low | high Med: 2,136 $ / sqft: $203 low | high Med: $188 On site: 42 low | high Med: 116 | |